About the Community
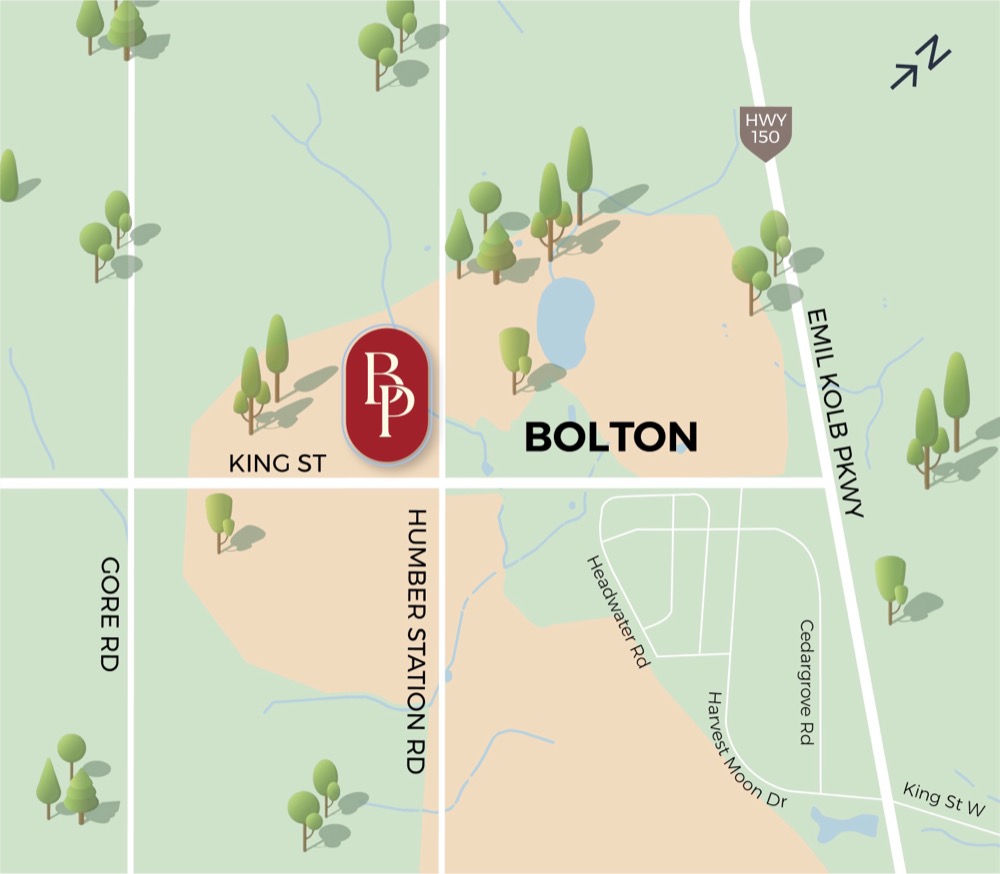
Bolton Place at Caledon Station is a thoughtfully master-planned community where everyday convenience meets natural beauty. Nestled at the intersection of King Street and The Gore Road in Bolton, Caledon, this new development offers a collection of townhomes and single detached homes designed for modern families.
With over 75 acres of parks, ponds, and trails right at your doorstep, Bolton Place delivers the perfect balance of urban connectivity and suburban tranquility, positioned near the proposed Caledon GO Station.
Register NowWhat's Coming
Bolton Place isn't just homes — it's a complete neighbourhood designed around the way you live, work, and play.
Expansive green spaces with ponds, walking trails, and cycling paths winding through the community.
The proposed Caledon GO Station will bring rapid transit connectivity linking to the GTA's GO Transit network.
A dedicated community centre, public library, and two planned schools serving residents of all ages.
Home Collection
A curated selection of townhomes and single detached homes, each designed with generous living spaces and timeless architectural details.
Life in Bolton
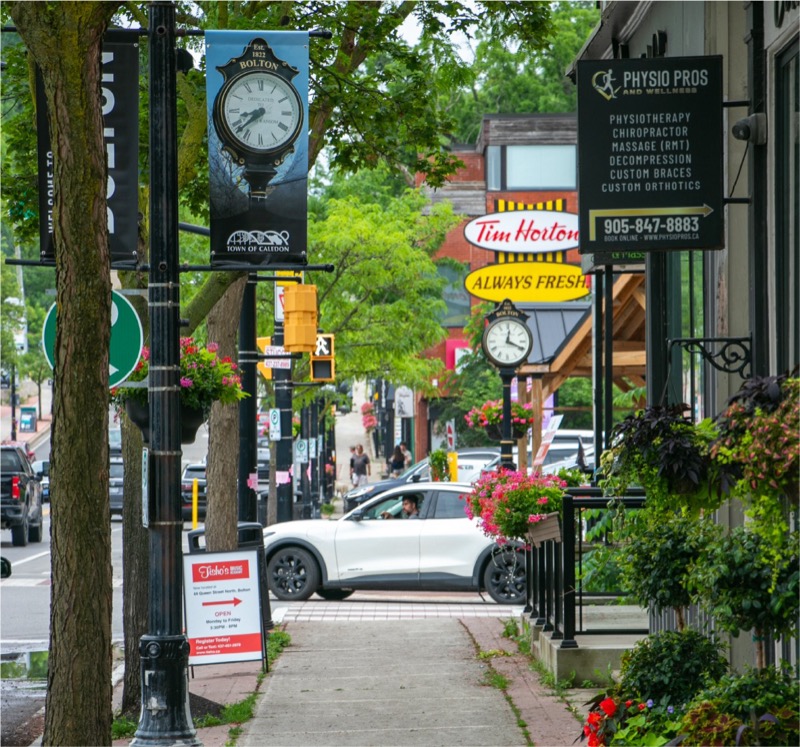
Bolton is one of the GTA's most desirable emerging communities, offering a rare combination of small-town warmth and big-city convenience. The historic downtown features independent boutiques, family-owned restaurants, and a thriving local arts scene.
Prime Location
Situated at King Street and The Gore Road in Bolton, within the Town of Caledon, offering exceptional connectivity to the GTA while maintaining peaceful countryside character.
To Vaughan & Brampton via Highway 50 & Regional Roads
To Pearson Airport via Highway 50 to 427/409
Proposed Caledon GO Station for future rapid transit
Bolton SmartCentres Downtown Bolton Vaughan Mills Albion Hills Conservation Bolton Golf Club
The Neighbourhood
Bolton Place is surrounded by top-rated schools, recreation centres, shopping, and natural conservation areas.
Floor Plans & Price List
Register now to receive the full floor plan catalogue and price list as soon as they are released.
Open-concept layouts ranging from approximately 1,800 to 2,200 sq ft. 3-4 bedrooms, 2.5-3.5 bathrooms, with attached garages and private outdoor terraces.
Spacious family homes ranging from approximately 2,800 to 3,500+ sq ft. 4-5 bedrooms, 3.5-4.5 bathrooms, with double-car garages and generous lot sizes.
Complete pricing details for all townhome and single detached models will be available to registered VIP members before the public launch. Register now to secure priority access and exclusive VIP incentives.
FAQ
Register Now
Join our VIP list to receive exclusive pricing, floor plans, and early access before the public launch.
Fill in your details below and our team will contact you shortly.